
Scott System
Scott System
Case Study

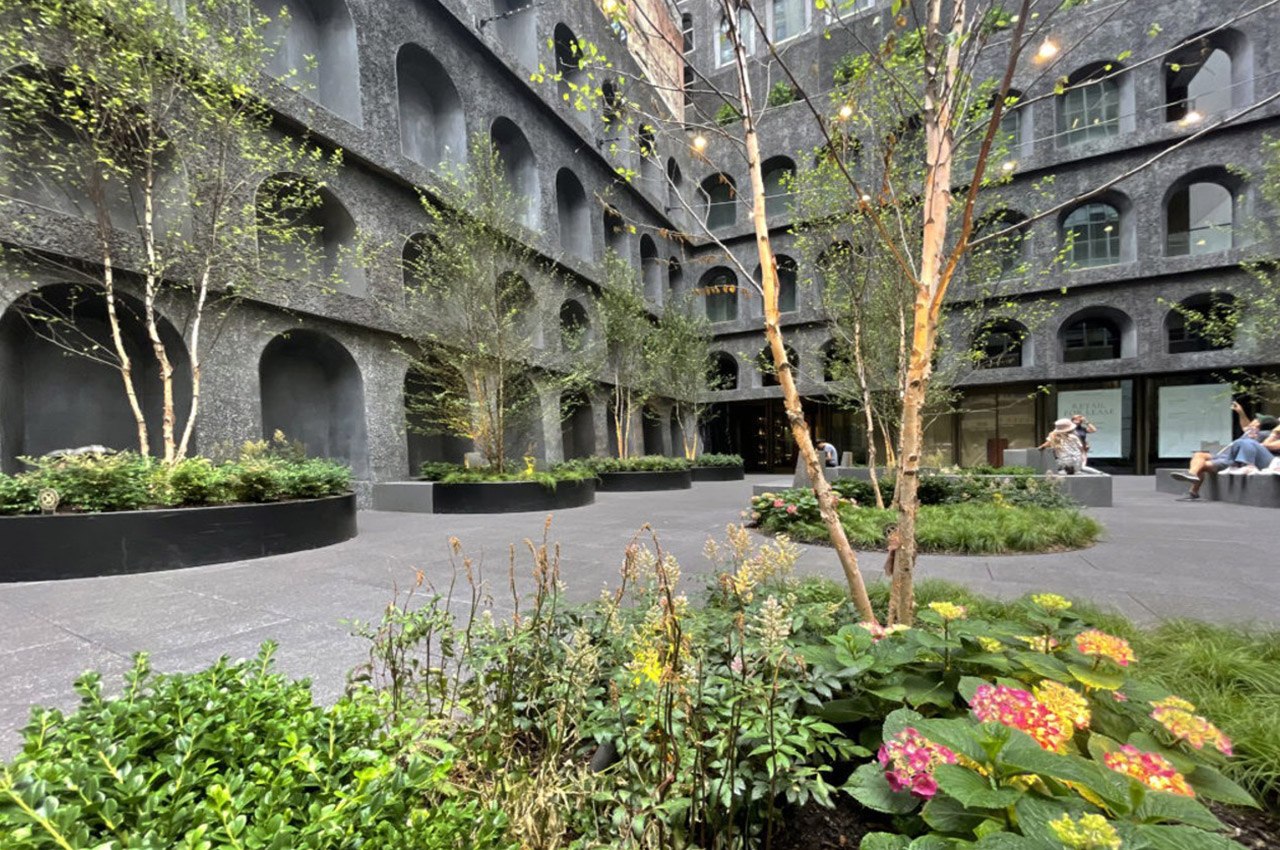
130 William is Sir David Adjaye of Adjaye Associates‘s first high-rise residential tower in the United States. A 66-story luxury condominium rising nearly 800 feet above Lower Manhattan’s Financial District, the building is defined by its hand-cast concrete facade, monumental arched windows, and a ground-level public plaza designed as an urban living room for residents and the surrounding city alike.
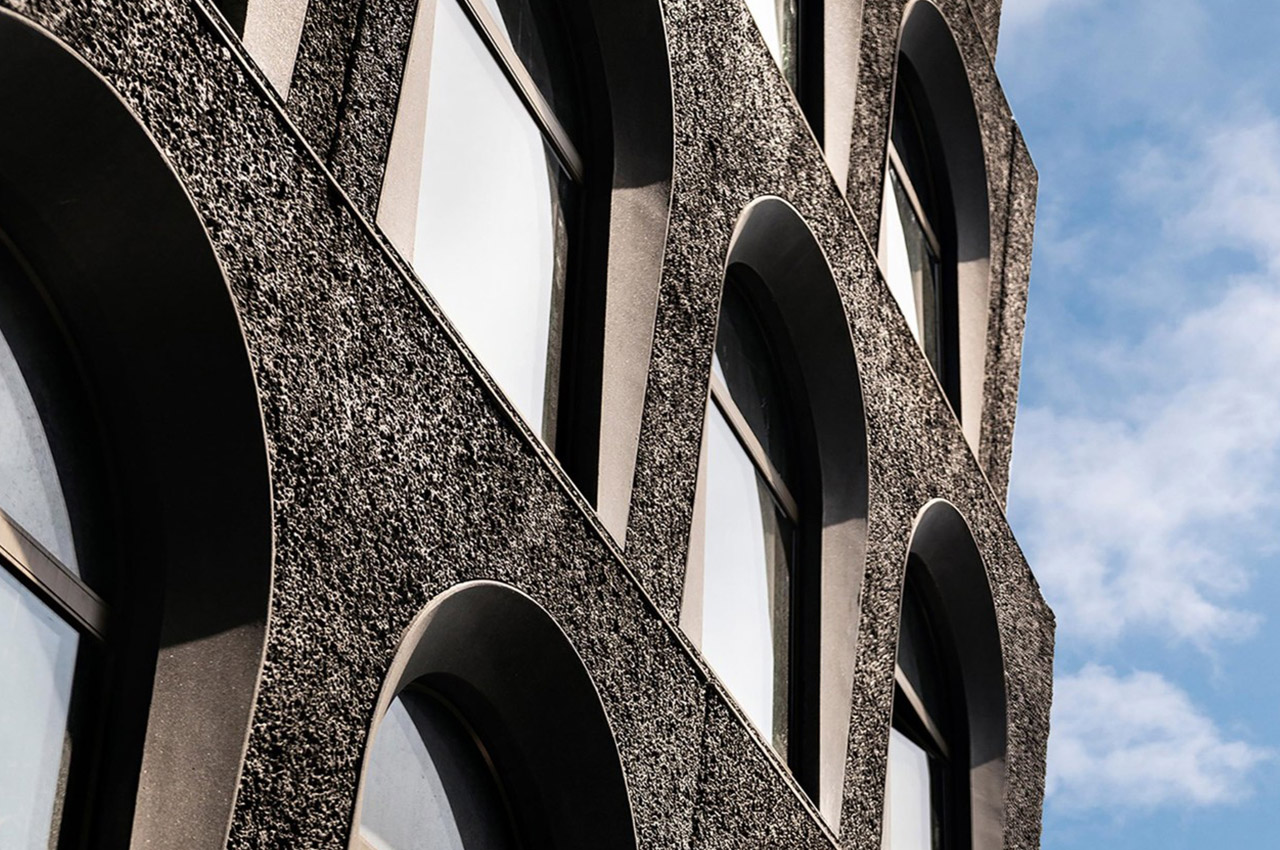
Structuretech NY commissioned Scott System to fabricate the formwork elements central to the plaza’s defining features: massive foam arch void forms that create the project’s signature architectural openings, and a custom #177 random stone urethane formliner developed to embed natural stone texture directly into the surrounding concrete surfaces.

The scope demanded precision at a scale consistent with Sir Adjaye’s vision: architecture that is both seen and felt.

At the plaza level, that philosophy becomes experiential. The ground-level space was designed as a transitional environment — a public pocket park framing private life — surrounded by architectural arches and textured concrete that engage the senses at street scale. Sir Adjaye’s guiding principle for the project set the standard for every material decision. Scott System’s formwork had to deliver on that standard in built form.


Scott System fabricated two complementary elements to execute the plaza’s architectural vision:
The result is concrete that reads and feels like natural stone: rough in character, specific in detail, and fully integrated into the material itself. The urethane formliner was precision-crafted to meet Adjaye Associates’ specifications while supporting both structural performance and constructibility.

Foam Arch Void Forms (large-scale, custom-engineered for architectural concrete openings)
#177 Random Stone Urethane Formliner (reversed pattern configuration for embedded stone texture)
The plaza at 130 William stands as one of the more considered ground-level public spaces in recent Manhattan architecture: a sheltered, textured environment where the scale of the arches and the roughness of the concrete surfaces make the building feel present and immediate at street level. Scott System’s Foam Arch Void Forms and custom urethane formliner contributed directly to that experience. The architectural openings are bold in scale. The concrete surfaces carry the tactile quality Sir Adjaye’s design called for. Together, they translate a sensory-driven design vision into material reality.
For projects where the concrete surface is itself the architecture, Scott System’s ability to fabricate large-scale void forms and custom textured liners to exacting specifications offers a reliable path from design intent to finished construction.