
Scott System
Scott System
Case Study

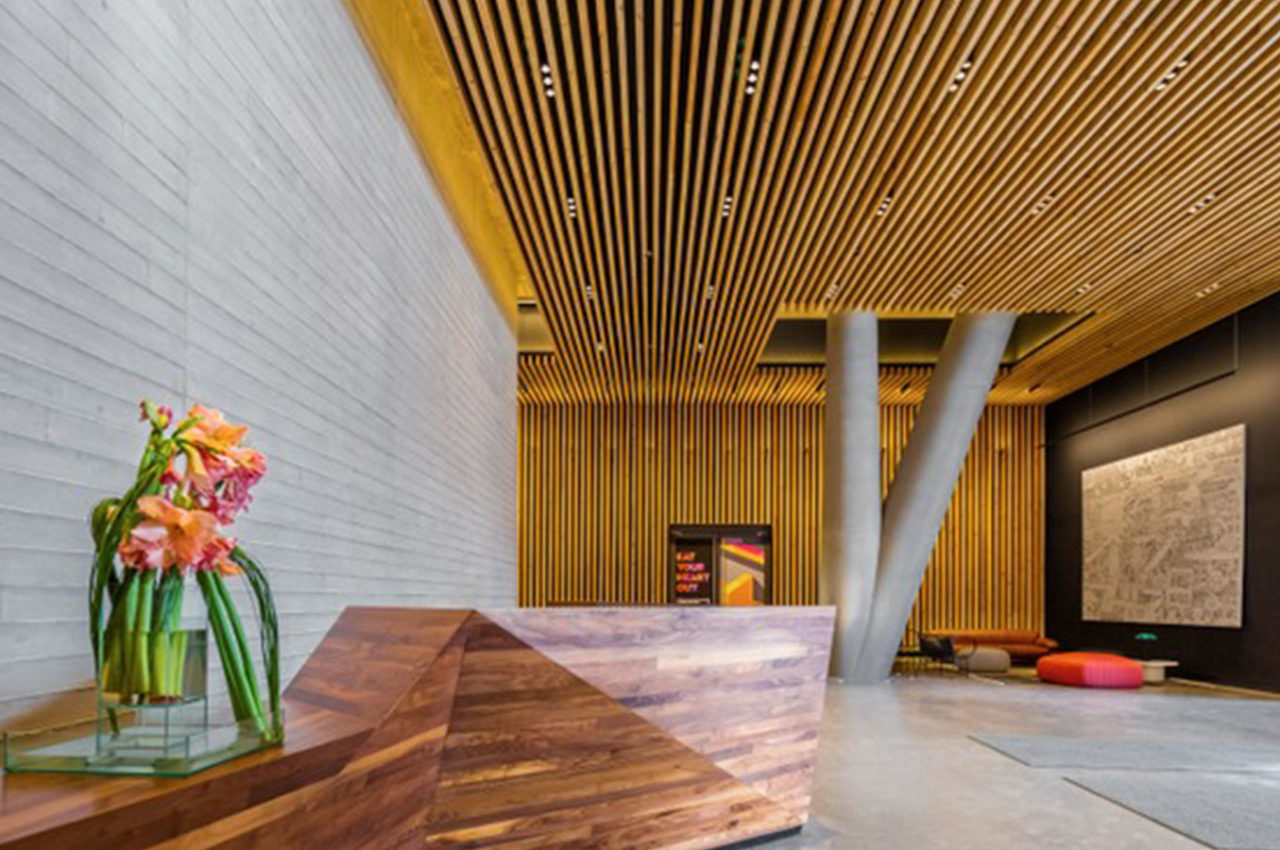
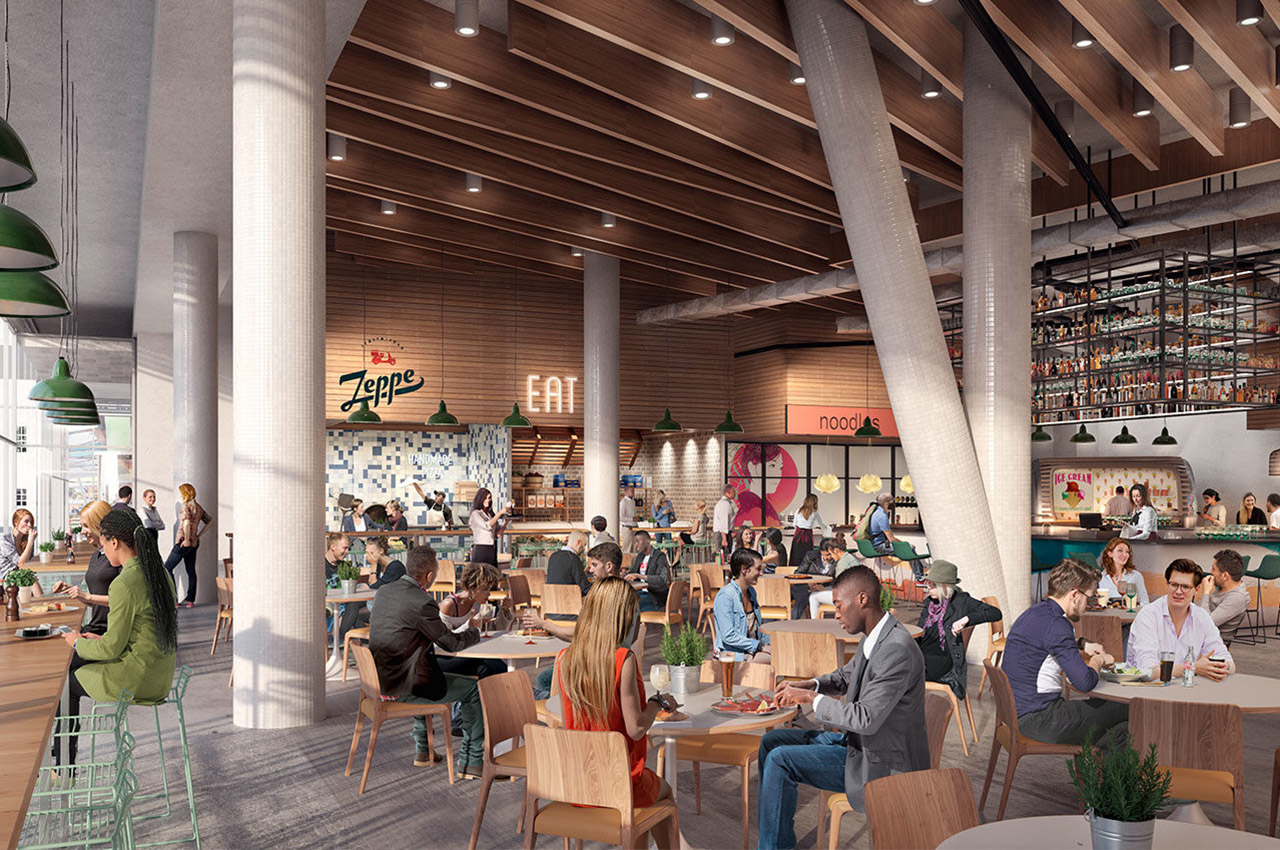
Scott System engineered and manufactured custom concrete forming solutions for the distinctive Y-columns and tapered courtyard columns at The JACX, a mixed-use development in Long Island City, New York.
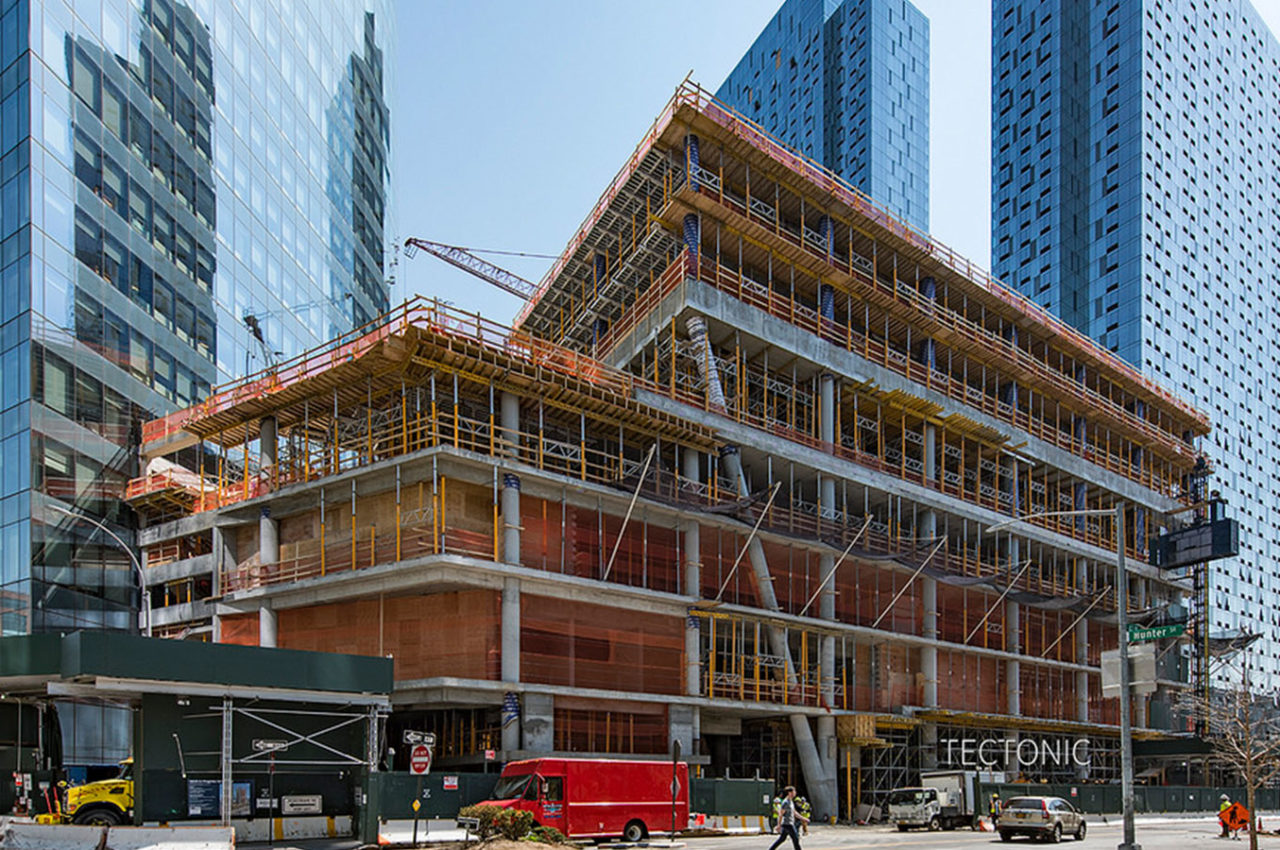
Developed by Tishman Speyer, with MdeAS serving as architect and ARUP as engineer, The JACX features street-level retail and two identical 26-story office towers totaling 1.2 million rentable square feet. The development also includes outdoor spaces, including a one-acre landscaped terrace with a pavilion.
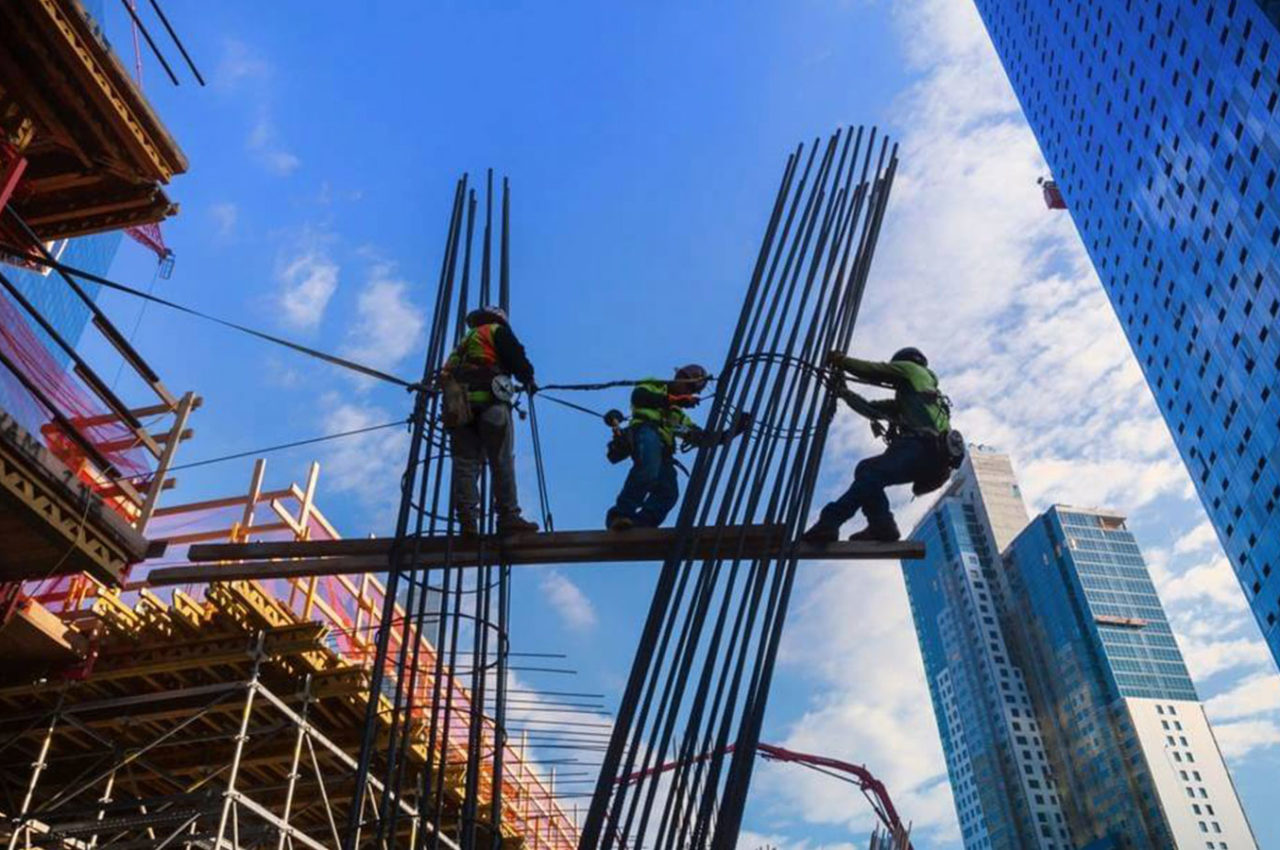
Working with Casino Development Group, Inc., Scott System was brought in to develop the custom forming required to translate some of the building’s more complex column geometries into concrete.

The project required custom forming solutions for two distinct applications: Y-shaped columns at the ground level and tapered columns within the open courtyard on the fifth floor.
The complex shapes required accurately fabricated forms that could achieve the intended geometry and concrete finish while still accommodating traditional shoring and bracing methods in the field. The forming system also needed to withstand the calculated pressures generated during the concrete pour.

Achieving those shapes in concrete required a forming approach developed specifically around the geometry of each application, while providing Casino Development Group with a practical system that could be secured and supported using conventional construction methods.

Scott System used a 5-axis CNC router to mill expanded polystyrene into the required shapes for the custom forms. Fiberglass-reinforced panels were then laminated to the concrete pouring face to achieve the required concrete finish while creating a forming solution capable of handling the calculated pour pressures.
For the tapered columns in the fifth-floor open courtyard, Scott System also supplied custom jigs and templates to support accurate forming in the field. The complete system was designed to work with traditional shoring and bracing methods, helping Casino Development Group secure the custom forms during concrete placement.

Custom EPS Concrete Forms: CNC-milled to create the complex geometry required for the ground-level Y-columns.
Fiberglass-Reinforced Panels: Laminated to the pouring face of the forms to provide the required concrete finish.
Custom Jigs and Templates: Fabricated for the tapered columns in the fifth-floor open courtyard.
Scott System provided Casino Development Group with custom forming solutions engineered specifically for two of The JACX’s distinctive concrete column applications. From the Y-columns at ground level to the tapered columns in the fifth-floor courtyard, the combination of precision CNC fabrication, fiberglass-reinforced facing and custom field components provided a practical way to bring the building’s complex column geometries into concrete.